Status: Complete
Location: Miami Beach, FL
Services: Architecture
Site: 1.4 Acre
Size: 12.3K SF
Architect: STRANG
Interior Design: Gachot Studios
Landscape Design: Raymond Jungles
General Contractor: Luis Bosch Luxury Homes
Photography: Douglas Friedman
Aerial Photography: Sky Squad Aerial
Team:
Elizabeth Starr, Kalil Mella, Luis Espinoza, Marcela Arango, Margina Demmer, Matthew Cohen, Matthew Slingerland, Max Strang
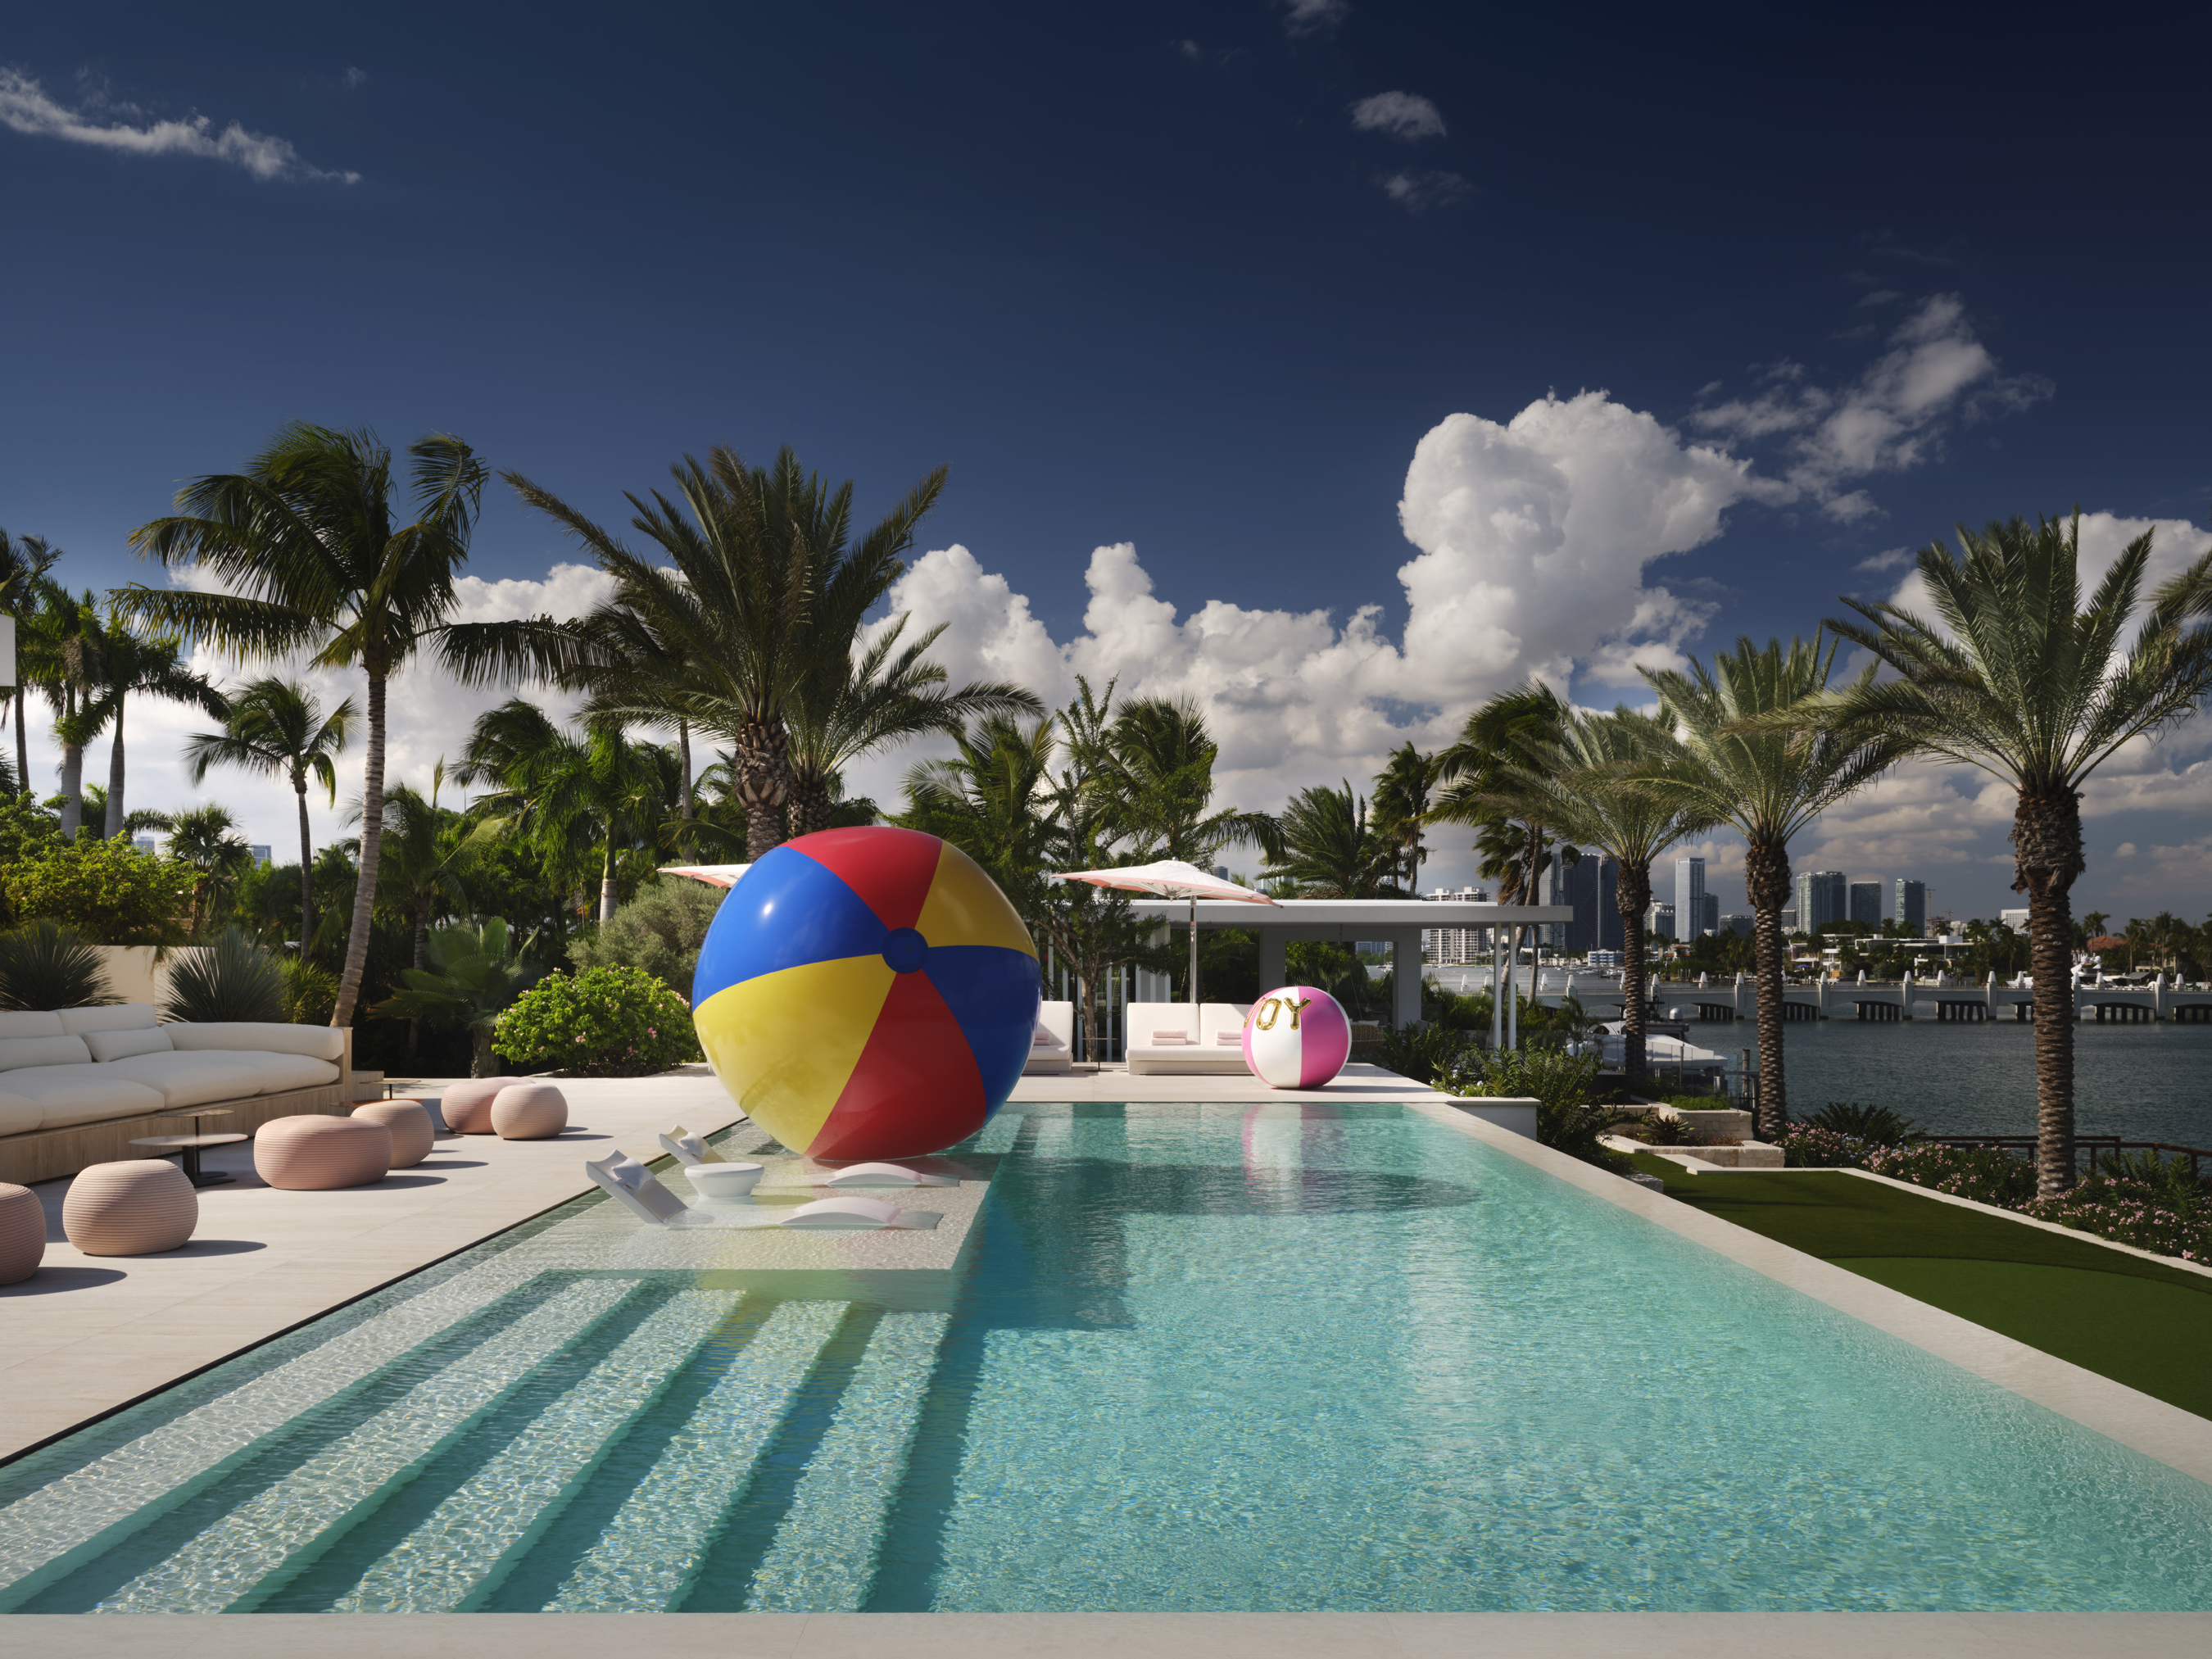
The Palm Residence sits on a large waterfront lot in Miami Beach. A raised first level is a testament to the firm’s work to prepare for the impending threat of sea level rise in the area. Arriving into a side facing courtyard, bedrooms are housed along the main volume moving in, opening to a great room with master suite to the east. A second volume creates a boundary on the entrance connected by a bridge that comes across the pathway. Shifting volumes on the waterfront façade create spatial depth, with outdoor living space including deep overhangs and punch outs in roof planes to allow light strategically. Thick walls of split-faced limestone move throughout the entire house, providing a sense of grounding, while the tectonic language of louvers and trellises provide a sense of scale; both invoke a warm material palette native to the Florida region.