Status: Complete
Location: Winter Haven, FL
Services: Architecture
Site: 0.9 Acre
Size: 1K SF
Original Architect: Gene Leedy
Restoration Architect: STRANG
General Contractor: Whitehead Construction
Photography: Gene Leedy (Historic Imagery), Calder Wilson, Cody James, James Jackman
Team:
Johnny Laderer, Max Strang
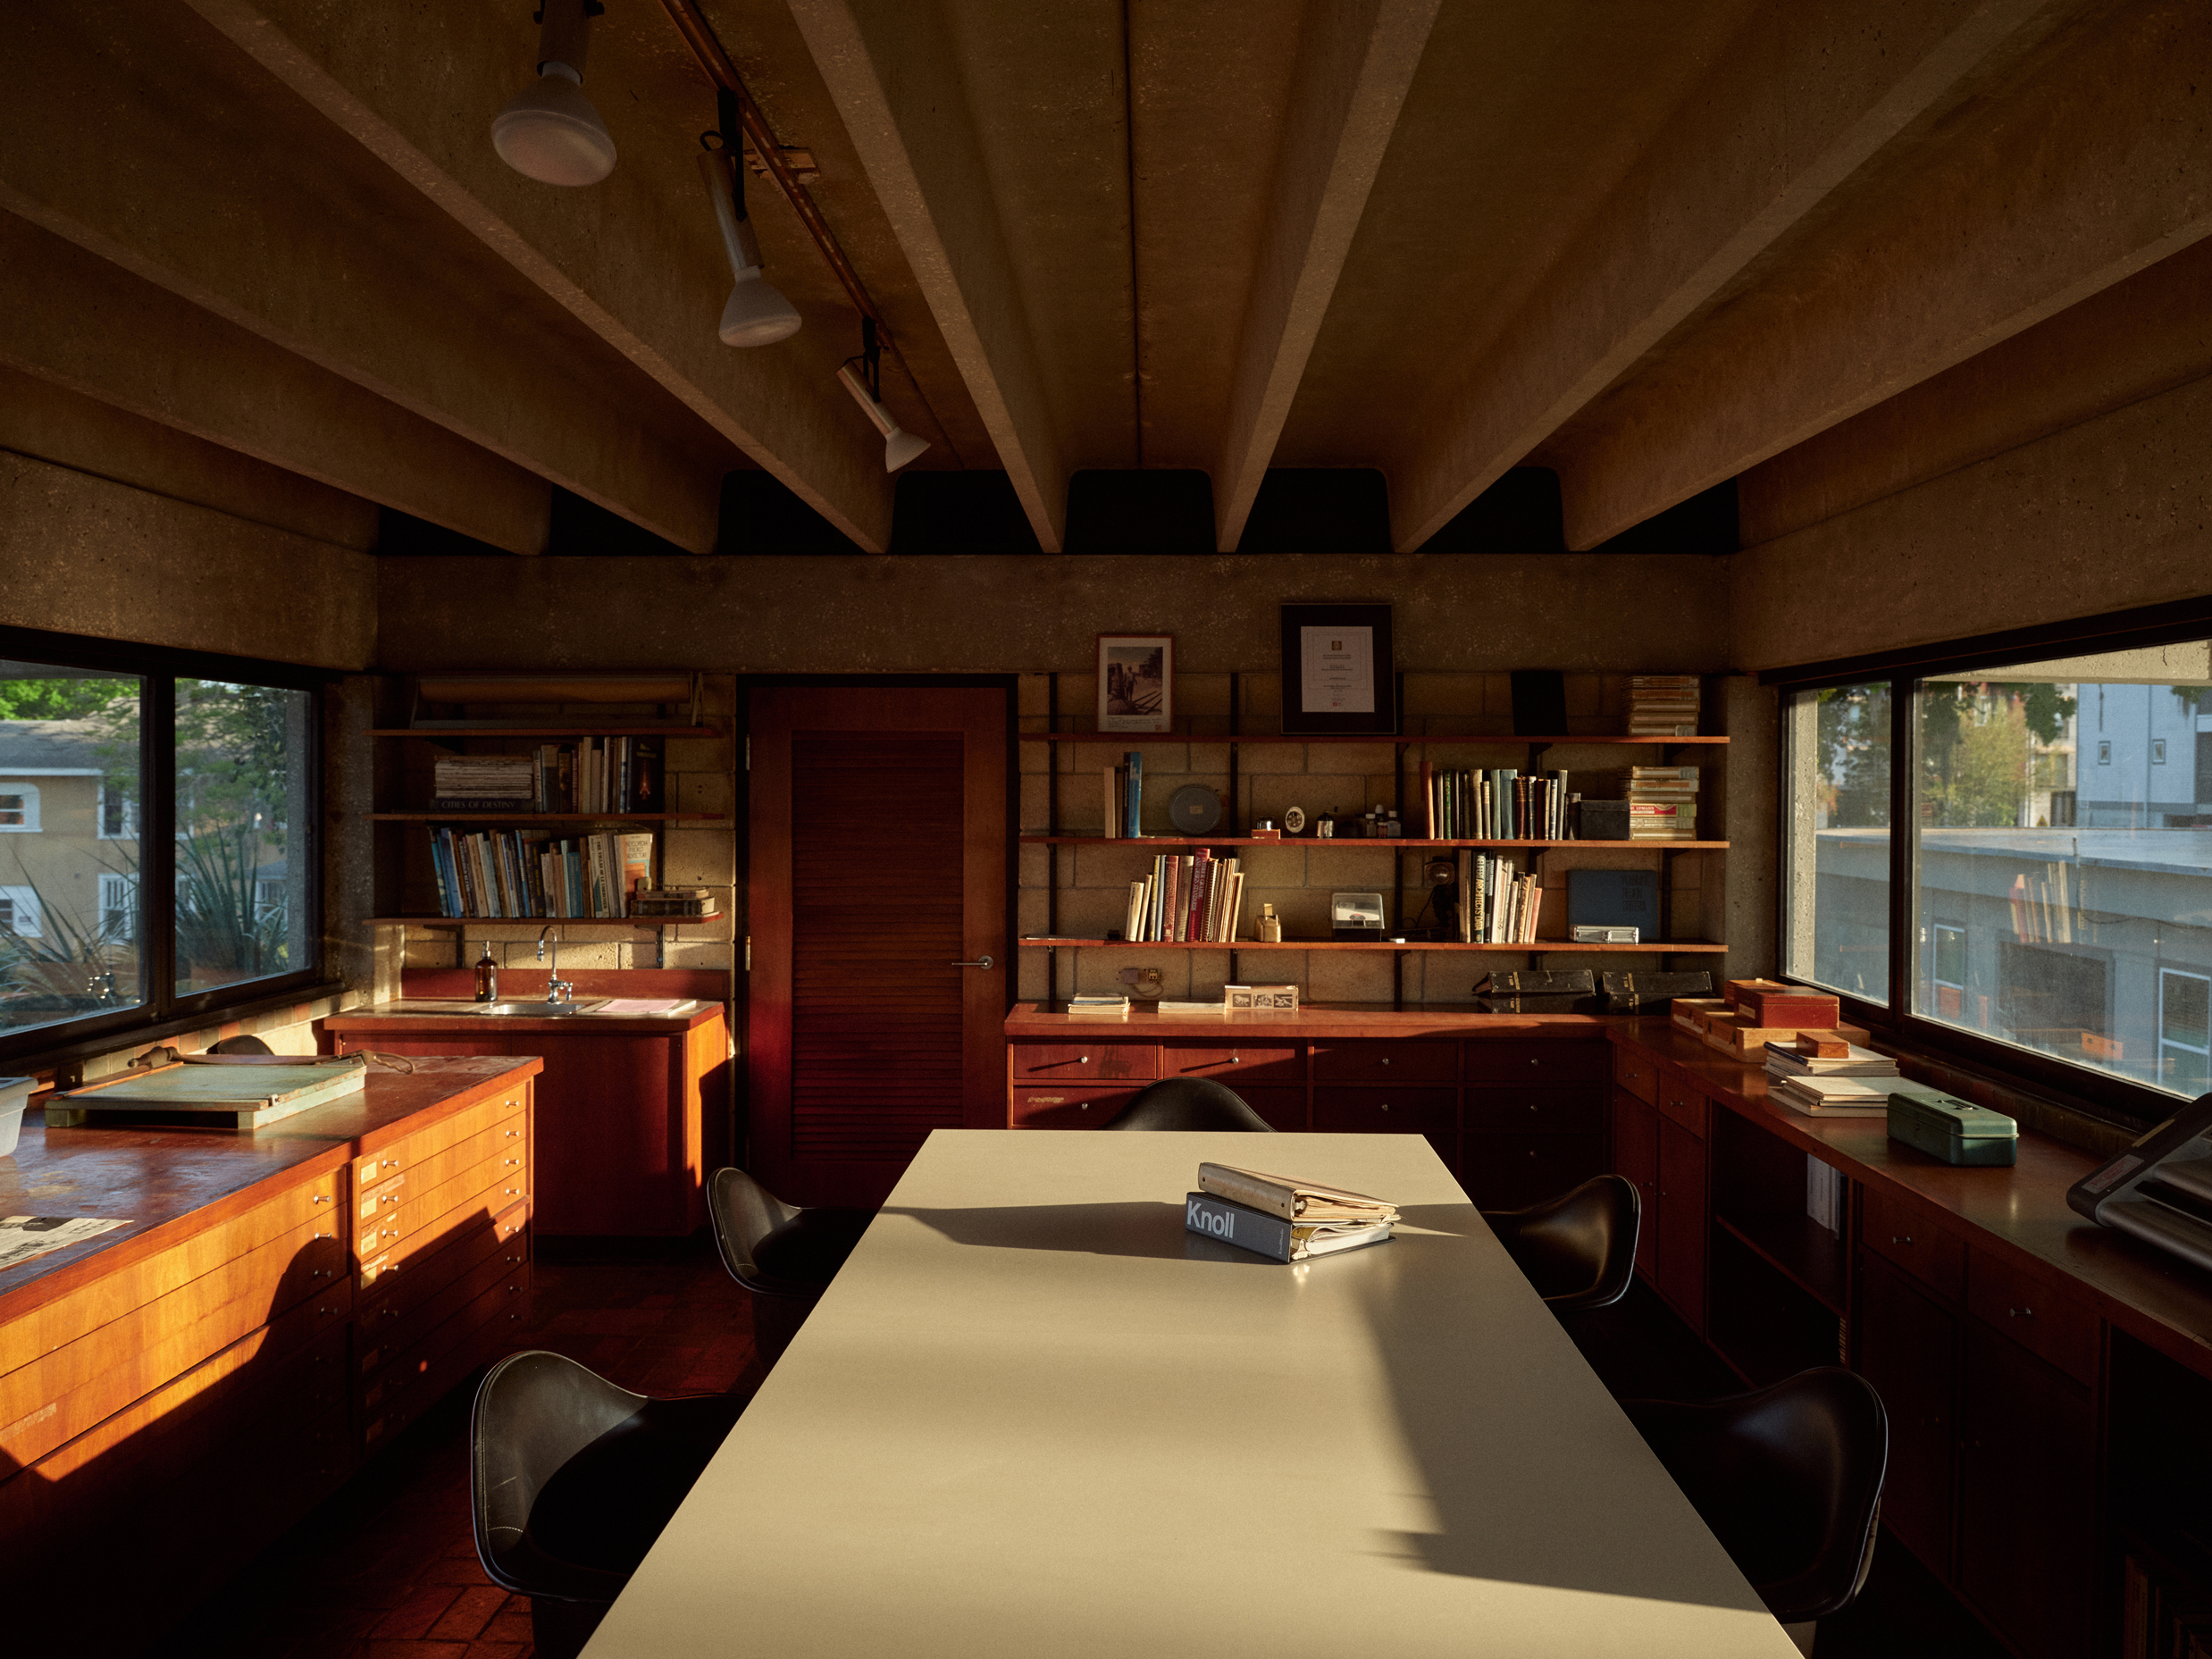
The rehabilitated structure was a former architecture office based in central Florida that was in desperate need of attention. The goal was to carefully restore the building to its original glory, paying respect and homage to the original architect, and to breathe new life into by activating it. It is a great example of his signature double T and screen wall construction method. The poured concrete supports, ocala block screen walls and prestressed T beams created an “aggressively strong and solid” tectonic expression.
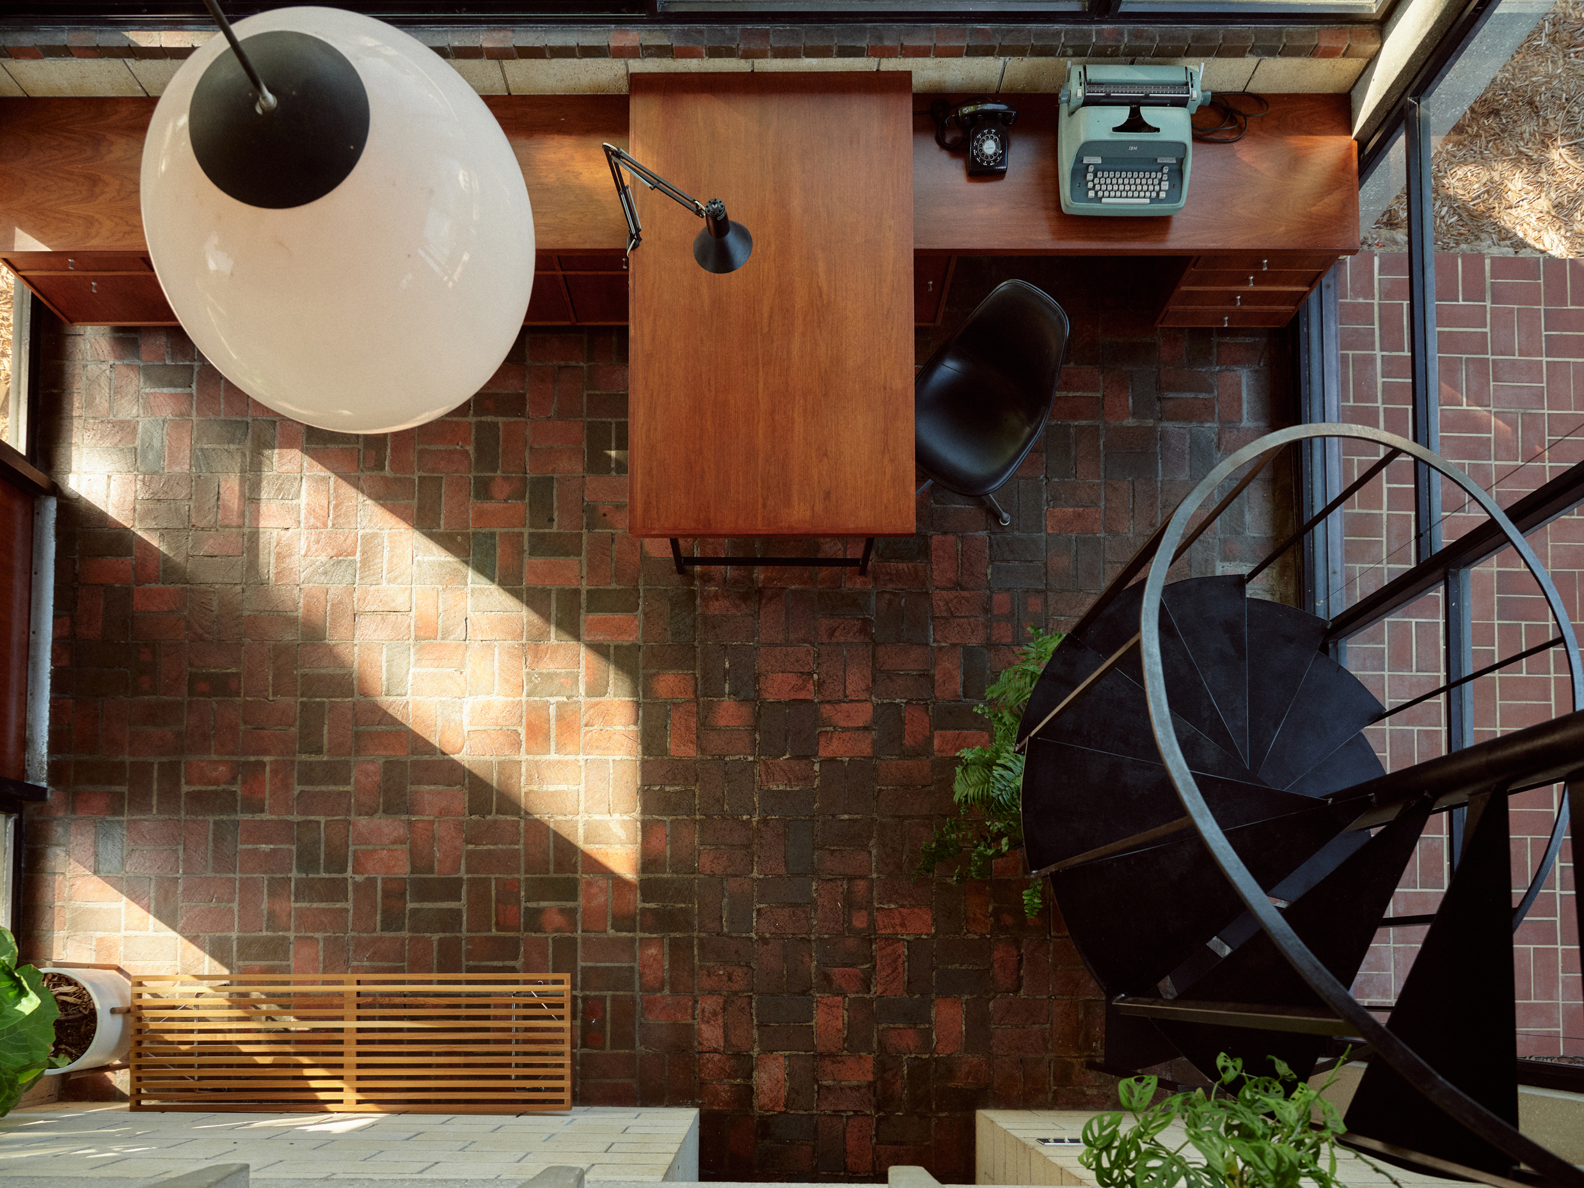
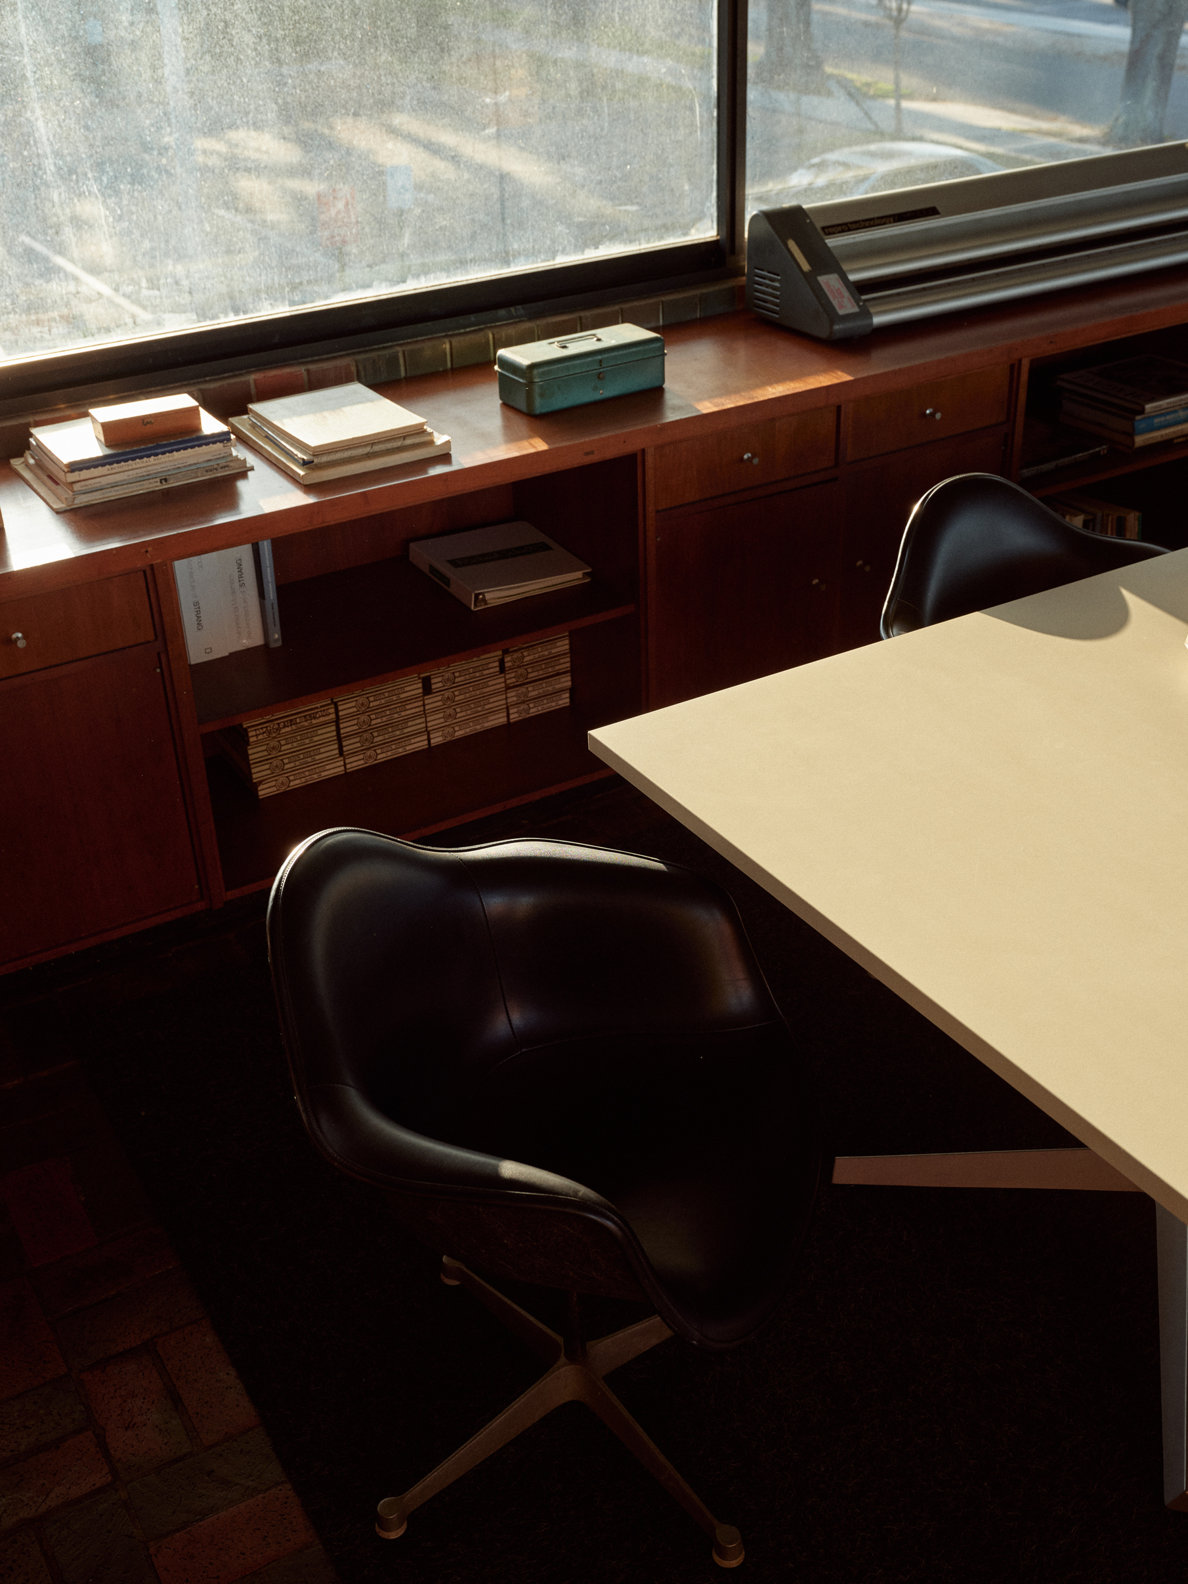
Much of the work to rehabilitate this project involved repairs to delabitated exterior structures and overgrown landscaping. The repair and refinishing of existing brickwork both inside and outside brought warmth to the overall cool concrete palette. The repair of double height glazing allowed for better natural light into the space. The restoration of cabinetry in the office spaces and drafting loft allowed this to be a fully functioning architecture office once more.
After damage from Hurricane Irma and a few years of neglect, the office is now back to it’s former glory with modern updates, and will be used as a satellite office for the design firm that undertook this endeavor, creating a flexible co-working space for creative collaborators. This is an exciting piece of Florida Modern history and specifically to important to the story of modern architecture in the Central Florida region, and can now be utilized by the local design community