Status: Complete
Location: Winter Haven, FL
Services: Architecture
Site: 0.9 Acre
Size: 1.2K SF
Original Architect: Gene Leedy
Restoration Architect: STRANG
General Contractor: Whitehead Construction
Photography: Gene Leedy (Historic Imagery), Calder Wilson, Cody James
Team:
Max Strang
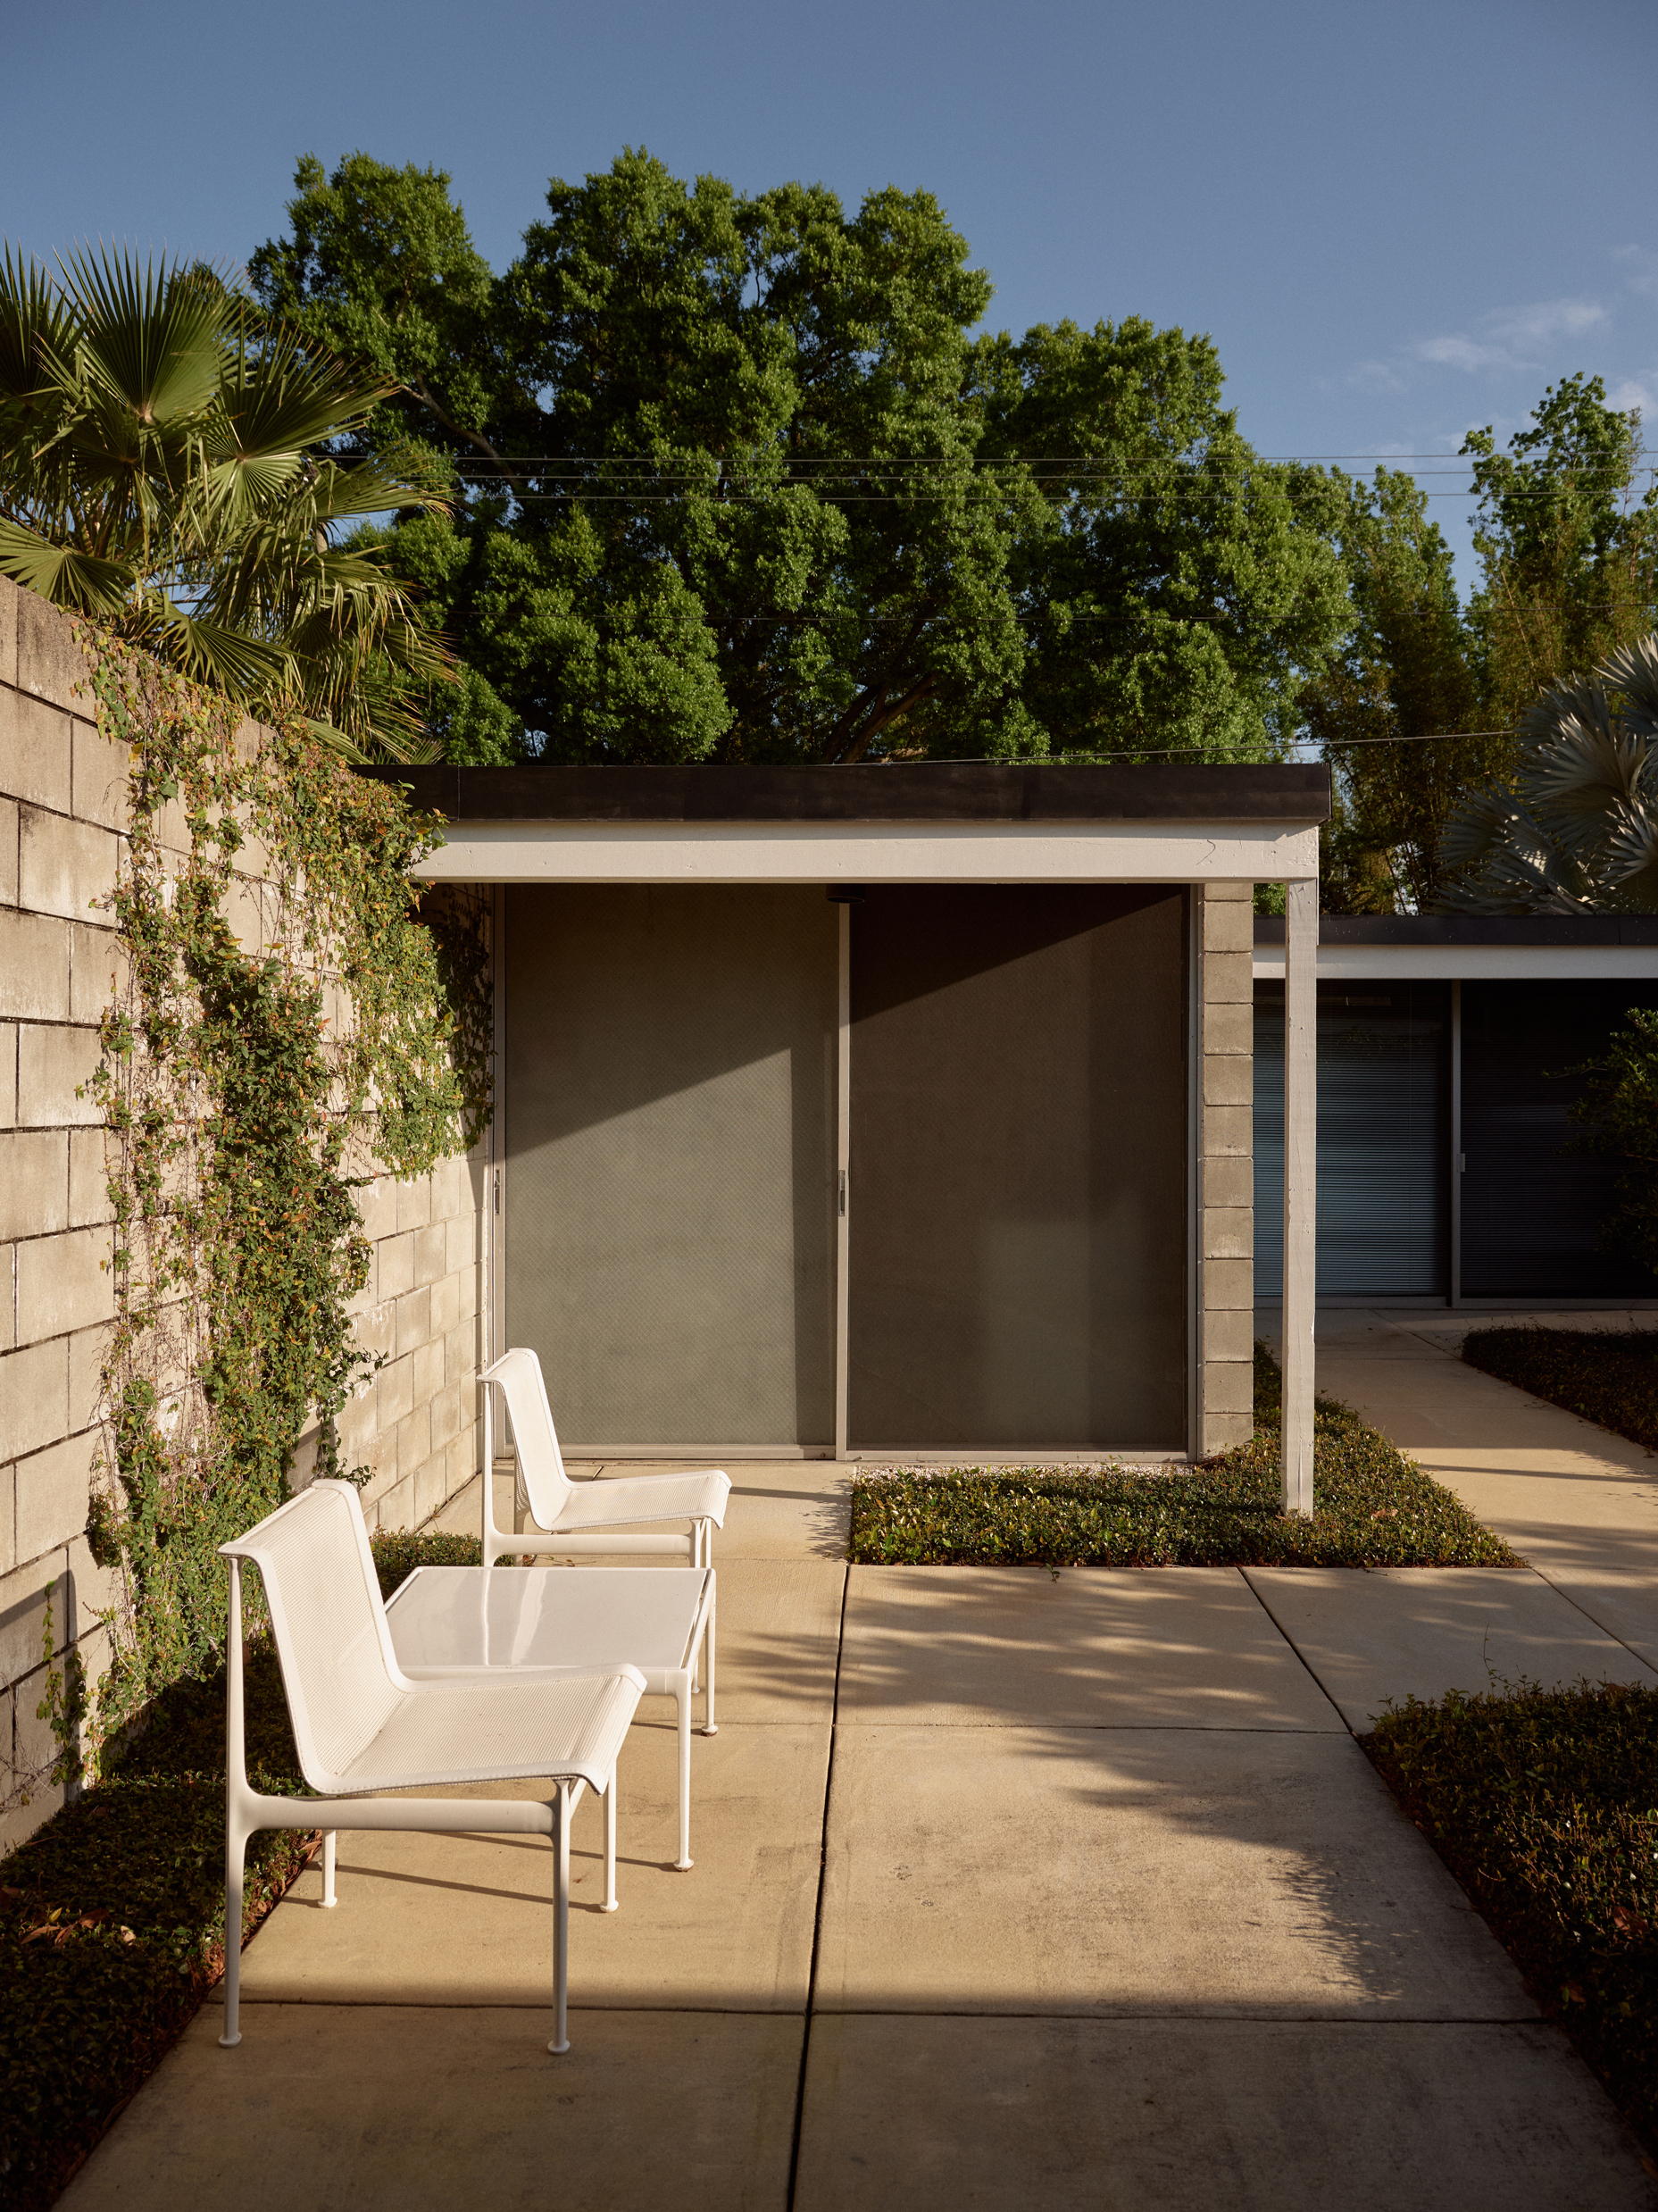
The need for renovating the home became much more apparent after the destruction of Hurricane Irma in 2017. Many of the site walls were damaged beyond repair with three large oak trees falling onto the site. All posts were to be replaced, as well as the repair of the East facade’s structurally compromised wall. All pavings were removed temporarily to make way for a more appropriate site design. Besides the obvious site damage and storm debris, the interior of the home was in desperate need of updated flooring, plumbing, appliances, and electrical/mechanical fittings. Besides the initial clean up of the site, the largest changes to the home were the updates to the interior, matching the design intent of Gene Leedy, while still bringing up to code the electrical, mechanical, and plumbing systems of the home. Fully updated bathrooms, kitchen appliances, and repair of the home’s signature sliding walls of glass brought it back to it’s original glory. The exterior of the house received new landscaping, a more intimate courtyard design, and the addition of a lap pool, something always hoped for by Gene Leedy, but realized until today.